<-- style PDP --> 427-30 Tretti Way, Toronto - Condo Apt for sale for $399,990
  • new
  • for sale

427-30 Tretti Way

Toronto, Ontario, M3H 0E3 - Clanton Park

$399,990

  • Neighbourhood

    Clanton Park

  • Major Intersection

    Wilson Heights, south of Wilson [Tippett Rd]

  • Listed Since: 21 day(s)

  • Last update: today

Overview

  • Property Type

    Condo Apt, Apartment

  • Bedrooms

    2

  • Bathrooms

    2

  • Square Feet

    500-599

  • Exposure

    North East

  • Total Parking

    1 Underground Garage

  • Maintenance

    $601

  • Taxes

    $2,777.67 (2026)

  • Balcony

    Open

Property Description

Property description for 427-30 Tretti Way, Toronto

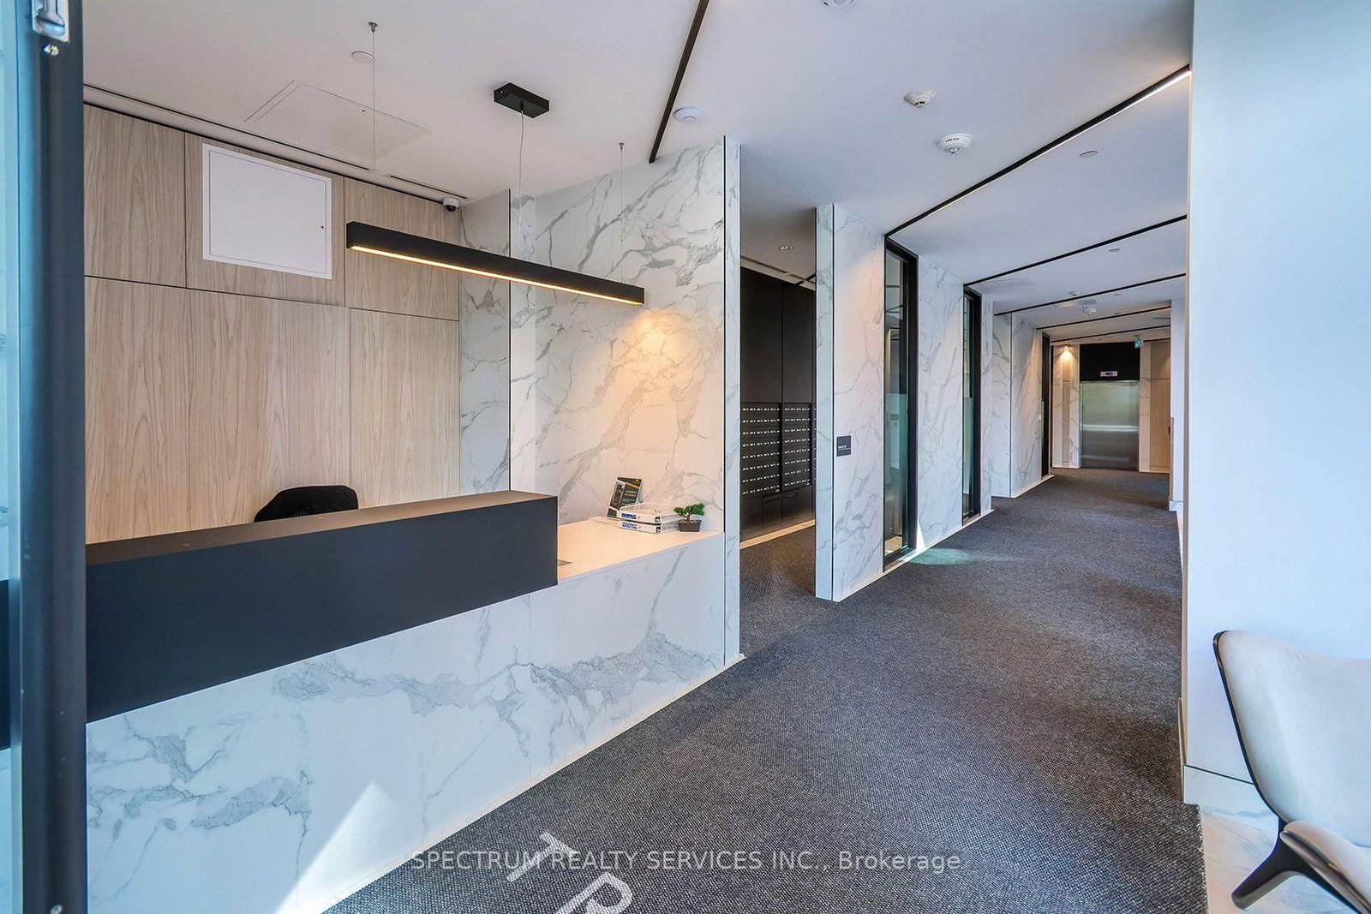
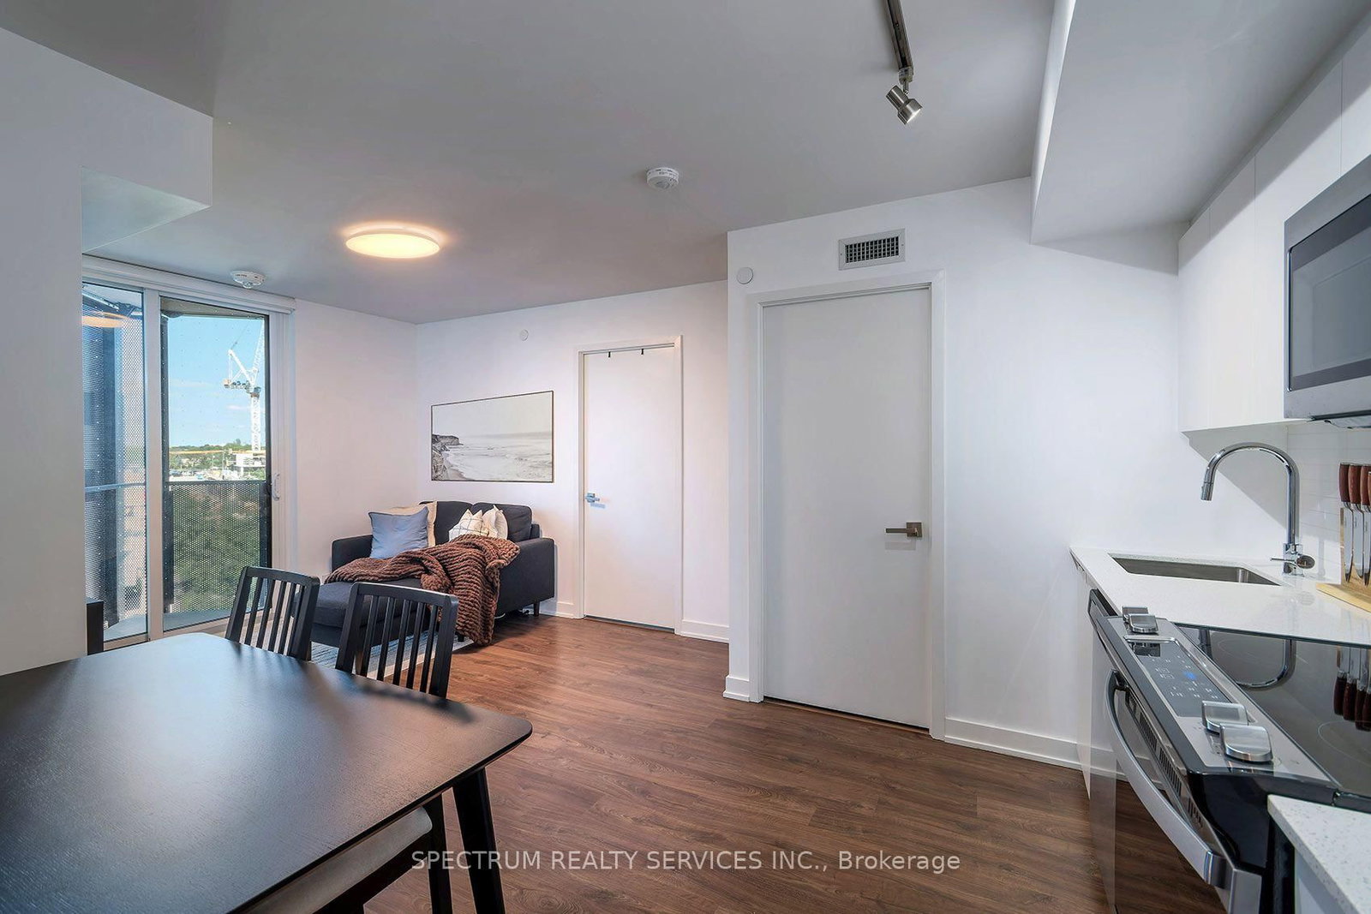
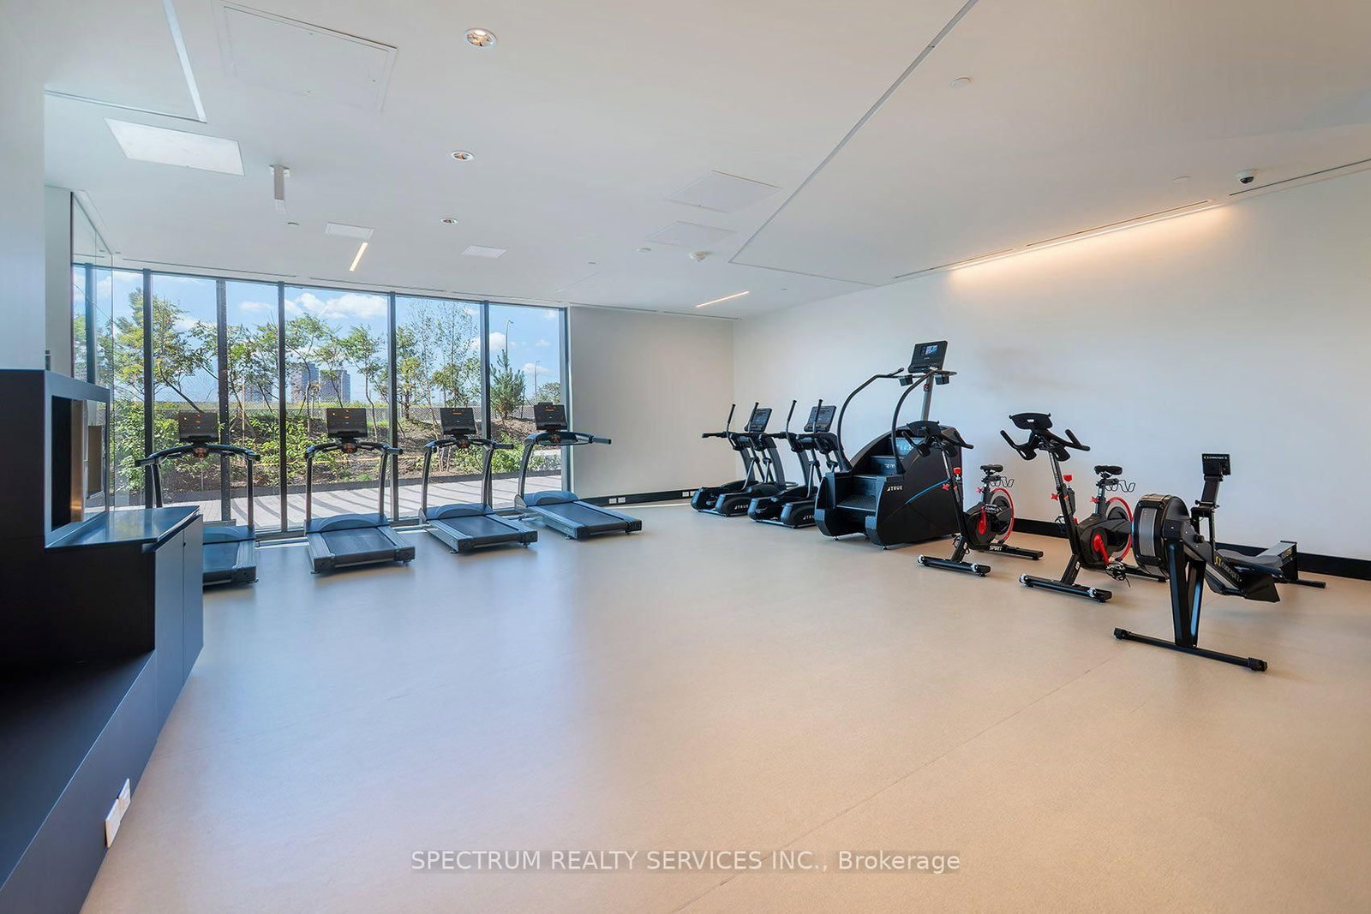
In a family friendly community for all ages, and great neighborhood, awaits your new home. This 2023 luxury build, 2 Bed, 2 Bath Suite with Parking and Locker, has tasteful finishes, from the white Quartz countertops, backsplash and cabinets through out. The warm maple plank laminate flooring, porcelain floor tiles, stainless steel appliances, floor to ceiling windows and open concept living area is the perfect setting to enjoy and love where you live. Built by Collecdev, known for their Scandinavian-inspired architecture & sustainability, with emphasis on community-driven developments, Tretti's amenities and design offer many conveniences to everyone. No one is left behind including your furry friends with no size restrictions on domestic pets. The building's amenities extend your access to finer living with the 24/7 concierge, fitness facility, children play area, dog wash stations, study & business lounge, outdoor patio, billiards room plus 8th floor terraced BBQ with tables and lounge area, plus two Party rooms. A Geothermal building designed for energy efficiency keeps maintenance fees and utilities bills low ! Electric Vehicle CHARGING STATIONS IN UNDERGROUND GARAGE. Visitor parking. MONTHLY MAINTENANCE FEES INCLUDE HIGH SPEED INTERNET. A Transit Score of 98/100 and 2 MIN. WALK TO WILSON SUBWAY station, your access to downtown, the new Eglinton Cross town LRT, York University & Vaughan is outstanding. One subway stop to Yorkdale mall - Toronto's most prestigious shopping mall. Minutes from Hwy 401. So many shopping choices and restaurants, your options are endless. See the virtual tour for all the area conveniences...too many to name them all !!

Listed by SPECTRUM REALTY SERVICES INC.

  • MLS #

    C13787358

  • Sq. Ft

    500-599

  • Sq. Ft. Source

    MLS

  • Year Built

    Available Upon Request

  • Basement

    None

  • View

    n/a

  • Garage

    Underground, 1 spaces

  • Parking Type

    Owned

  • Locker

    Owned

  • Pets Permitted

    Yes-with Restrictions

  • Exterior

    Concrete

  • Fireplace

    N

  • Security

    n/a

  • Elevator

    n/a

  • Laundry Level

    n/a

  • Building Amenities

    n/a

  • Maintenance Fee Includes

    Parking

  • Property Management

    Melbourne Property Management

  • Heat

    Fan Coil

  • A/C

    Central Air

  • Water

    n/a

  • Water Supply

    n/a

  • Central Vac

    N

  • Cert Level

    n/a

  • Energy Cert

    n/a

  • Living

    2.29 x 3.03 ft Flat level

    Window Flr to Ceil, W/O To Balcony, Laminate

  • Dining

    3.33 x 3.66 ft Flat level

    Laminate, Combined W/Kitchen

  • Kitchen

    3.33 x 2.77 ft Flat level

    Quartz Counter, Stainless Steel Appl, Combined W/Dining

  • Primary

    4.29 x 2.46 ft Flat level

    3 Pc Bath, Window Flr to Ceil, Double Closet

  • 2nd Br

    3.61 x 2.39 ft Flat level

    Window Flr to Ceil, Double Closet

  • MLS #

    C13787358

  • Sq. Ft

    500-599

  • Sq. Ft. Source

    MLS

  • Year Built

    Available Upon Request

  • Basement

    None

  • View

    n/a

  • Garage

    Underground, 1 spaces

  • Parking Type

    Owned

  • Locker

    Owned

  • Pets Permitted

    Yes-with Restrictions

  • Exterior

    Concrete

  • Fireplace

    N

  • Security

    n/a

  • Elevator

    n/a

  • Laundry Level

    n/a

  • Building Amenities

    n/a

  • Maintenance Fee Includes

    Parking

  • Property Management

    Melbourne Property Management

  • Heat

    Fan Coil

  • A/C

    Central Air

  • Water

    n/a

  • Water Supply

    n/a

  • Central Vac

    N

  • Cert Level

    n/a

  • Energy Cert

    n/a

  • Living

    2.29 x 3.03 ft Flat level

    Window Flr to Ceil, W/O To Balcony, Laminate

  • Dining

    3.33 x 3.66 ft Flat level

    Laminate, Combined W/Kitchen

  • Kitchen

    3.33 x 2.77 ft Flat level

    Quartz Counter, Stainless Steel Appl, Combined W/Dining

  • Primary

    4.29 x 2.46 ft Flat level

    3 Pc Bath, Window Flr to Ceil, Double Closet

  • 2nd Br

    3.61 x 2.39 ft Flat level

    Window Flr to Ceil, Double Closet

Thinking of Selling?

Find Out Your Home’s Value in Today’s Market!

No Email or Signup is required to view your home estimate.

estimate your home value

Contact Manoj Kukreja

Sales Representative,
Century 21 People’s Choice Realty Inc.,
Brokerage
(647) 576 - 2100

Manoj profile avatar

Inventory Graph

10 9 8 7 6 5 4 3 2 1 0 4 Months of inventory SELLER'S Market BALANCED Market BUYER'S Market

Mortgage Calculator

This data is for informational purposes only.

Mortgage Payment per month

Principal Amount

Interest

Total Payable

Amortization

Amortization

Closing Cost Calculator

This data is for informational purposes only.

Closing Cost Total for this property

Total Cash flow for purchasing this property

Down Payment(%)*
Additional information

Provincial Land Transfer Tax

Ontario Land Transfer Tax Rebate

Toronto Land Transfer Tax

Toronto Land Transfer Tax Rebate

PST on CMHC Insurance Premium

Lawyer Fees

$2,825

Government Registration Fee's

$164

Title Insurance

Closing Cost Total

Total Cash flow for purchasing this property

Provincial Land Transfer Tax

Ontario Land Transfer Tax Rebate

Toronto Land Transfer Tax

Toronto Land Transfer Tax Rebate

PST on CMHC Insurance Premium

Lawyer Fees

$2,825

Government Registarion Fee's

$164

Title Insurance

Down Payment(%)*

* A down payment of less than 20% is permitted only for first-time home buyers purchasing their principal residence. The minimum down payment required is 5% for the portion of the purchase price up to $500,000, and 10% for the portion between $500,000 and $1,500,000. For properties priced over $1,500,000, a minimum down payment of 20% is required.

Thinking of Selling?

Find Out Your Home’s Value in Today’s Market!

No Email or Signup is required to view your home estimate.

estimate your home value

Contact Manoj Kukreja

Sales Representative, Century 21 People’s Choice Realty Inc., Brokerage
(647) 576 - 2100

Manoj profile avatar

Recent Sold Listings in Clanton Park, Toronto

Popular Cities